Wardrobes
A considered mix of hanging space, drawers and shelves, configured around your room and the things you need to store.
Wardrobes & joinery
Thoughtful joinery brings calm to a home. Make more of your space with wardrobes, shelving and custom cabinetry that fit the way you live.
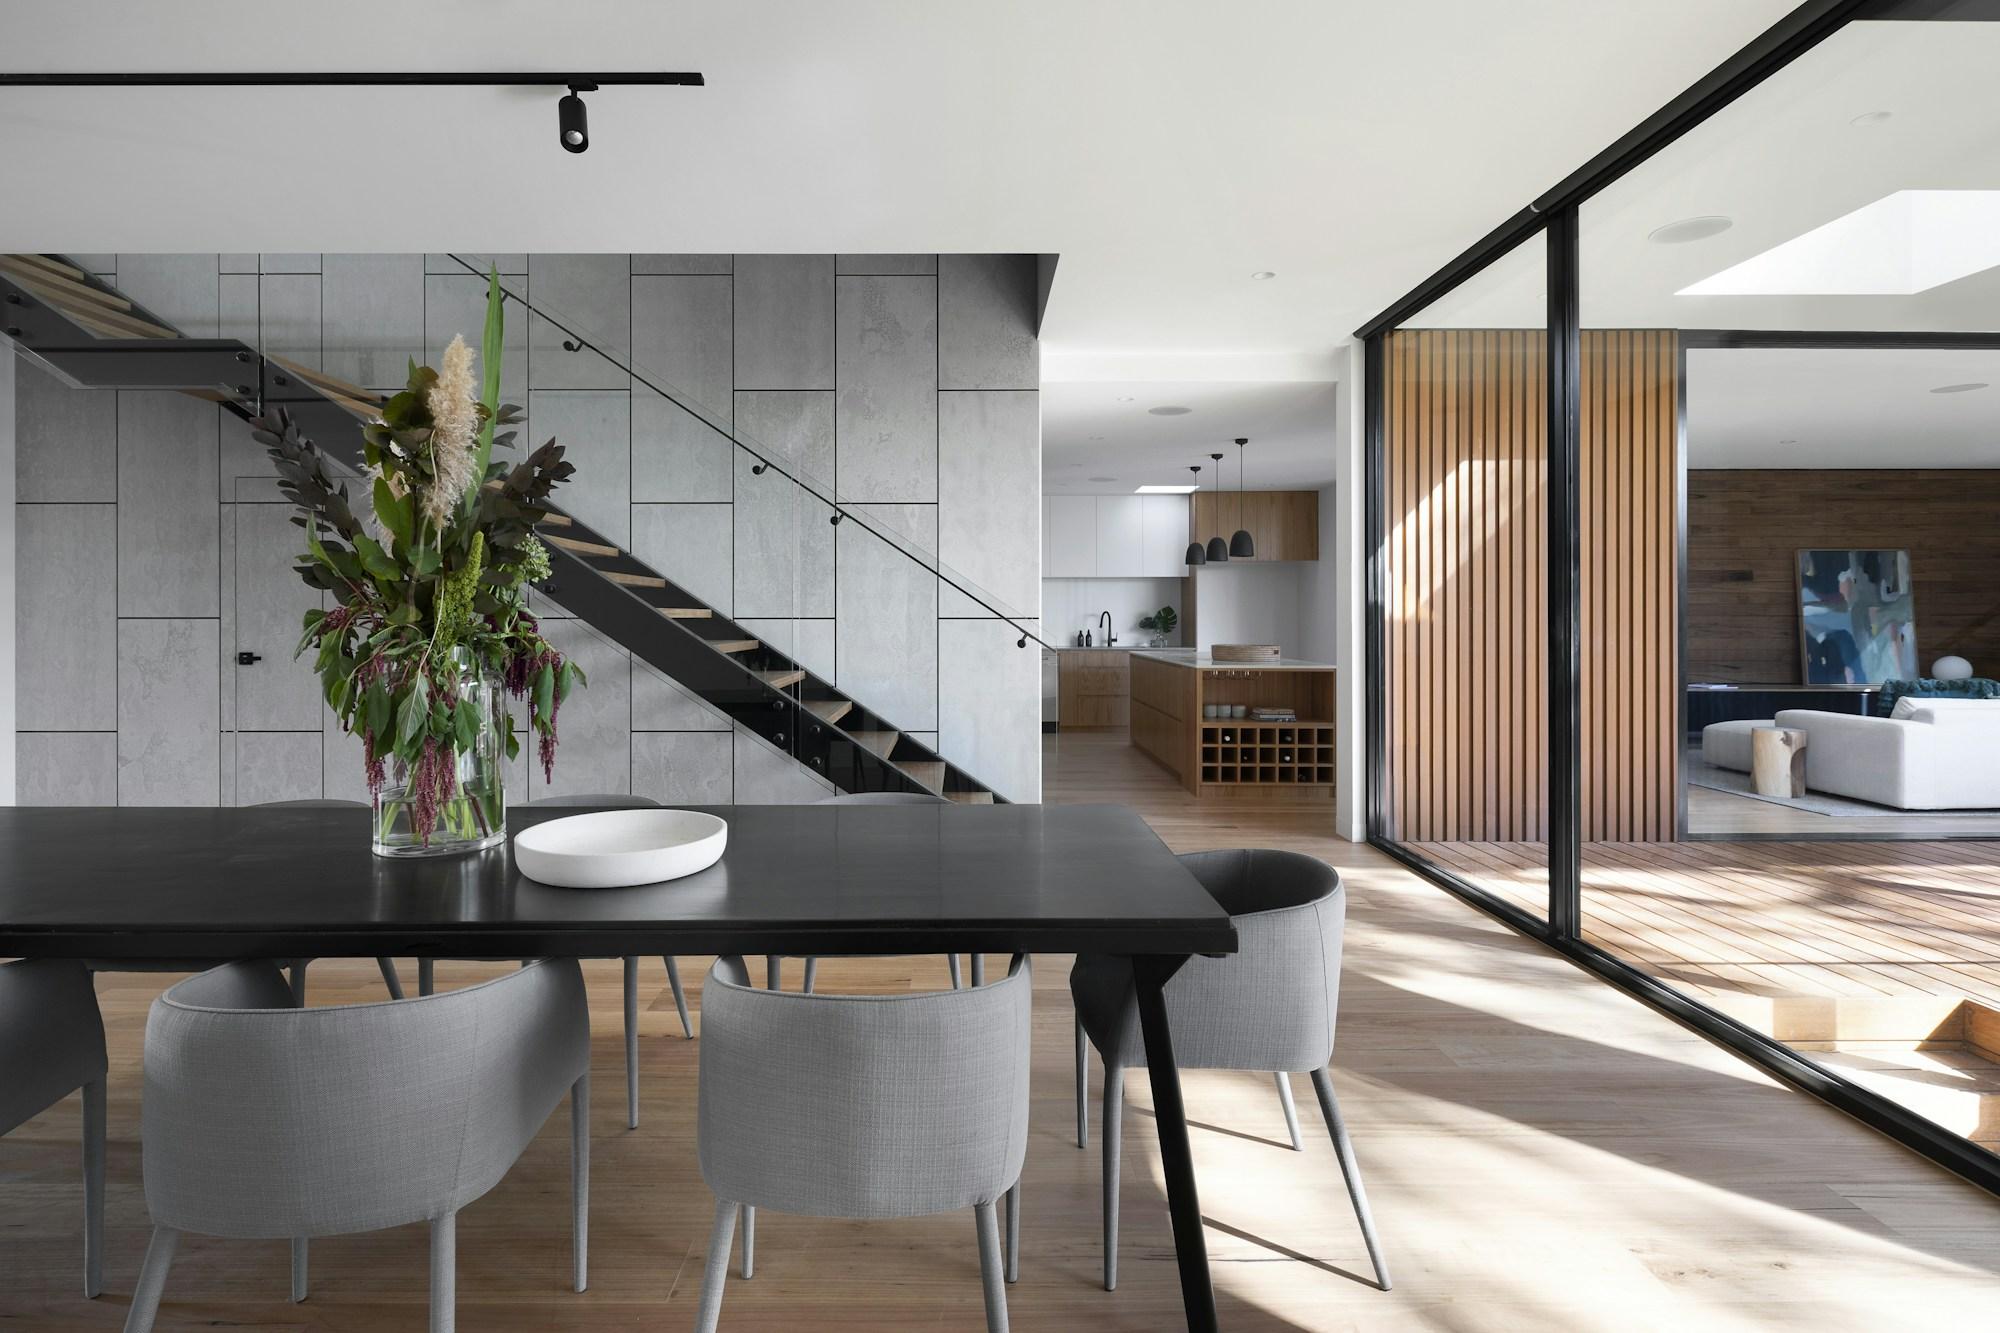
Consider the whole home
From a single wardrobe to a coordinated joinery package, the right balance of storage and materials makes a room feel complete.
Share your room dimensions, plans or reference images. We’ll discuss what needs to fit, how it should function and how it relates to the rest of your home.
Discuss Your ProjectBeyond the kitchen
A considered mix of hanging space, drawers and shelves, configured around your room and the things you need to store.
Open and closed shelving for books, display pieces and the everyday essentials you want within reach.
Explore ways to use alcoves, utility spaces and overlooked corners with cabinetry planned for its purpose.
Media units, built-in cupboards and other cabinetry that sits comfortably within your home’s architecture.
Discuss laundry cabinetry, study areas and coordinated joinery across multiple rooms.
Let’s make room for your ideas
Send us your plans and tell us about your project.