Kitchen layouts
Start with how you cook, gather and move. Explore island, galley, L-shaped and U-shaped layouts in the context of your floor plan.
Custom kitchens
A kitchen is where everyday life comes together. Let’s create a space that feels like you, with a layout that makes sense and cabinetry that works hard.
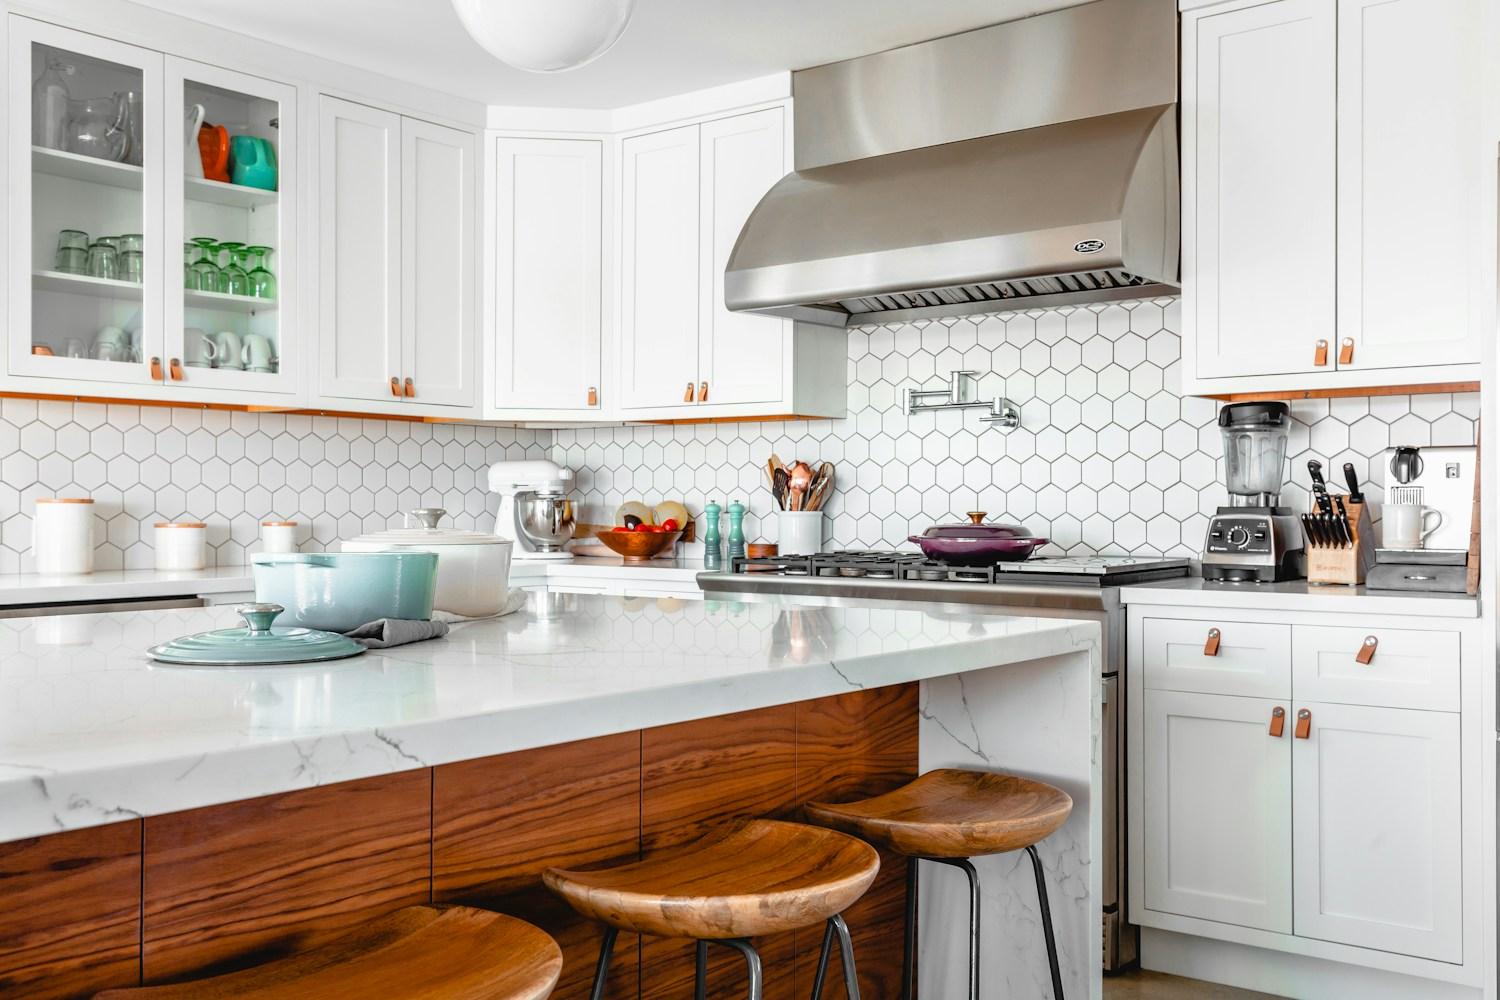
Made around you
Whether you’re renovating or starting with a new build, we begin with your plans, your ideas and how you use your kitchen.
Kitchen layouts, rendering views and dimensioned drawings help bring the design into focus before manufacture.
Request a Kitchen QuoteFrom the layout to the last handle
Start with how you cook, gather and move. Explore island, galley, L-shaped and U-shaped layouts in the context of your floor plan.
Plan cabinets around your appliances, available space and storage needs. Consider door styles, handle choices and the way each cabinet opens.
Discuss the look, everyday use and care requirements of your preferred surface. Final selections and availability are confirmed during consultation.
Make space for what you use. Consider drawers, pantry storage, corner access and dedicated places for the small things.
Bring your appliance specifications into the design, allowing for clearances, ventilation and access before the cabinetry is approved.
Bring together colour, texture, hardware and surfaces. Review selections as a complete palette before moving ahead.
Every kitchen has a different scope. Your quotation follows a review of the layout, specifications, materials and installation requirements.
Let’s make room for your ideas
Send us your plans and tell us about your project.